OUR PROJECTS

Work that
shapes places.

Toscana projects and selected areas of work across our group. Places to live, create and begin again.

10 results

The Toscana Yalıkavak and Bitez villa projects, the ongoing Karakaya, Dereköy, Aşağı İslamhaneleri, Gümüşlük and Yukarı İslamhaneleri projects and 3 selected areas of work. Images labelled as areas of work are illustrative design studies.

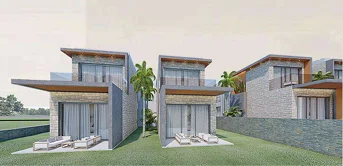
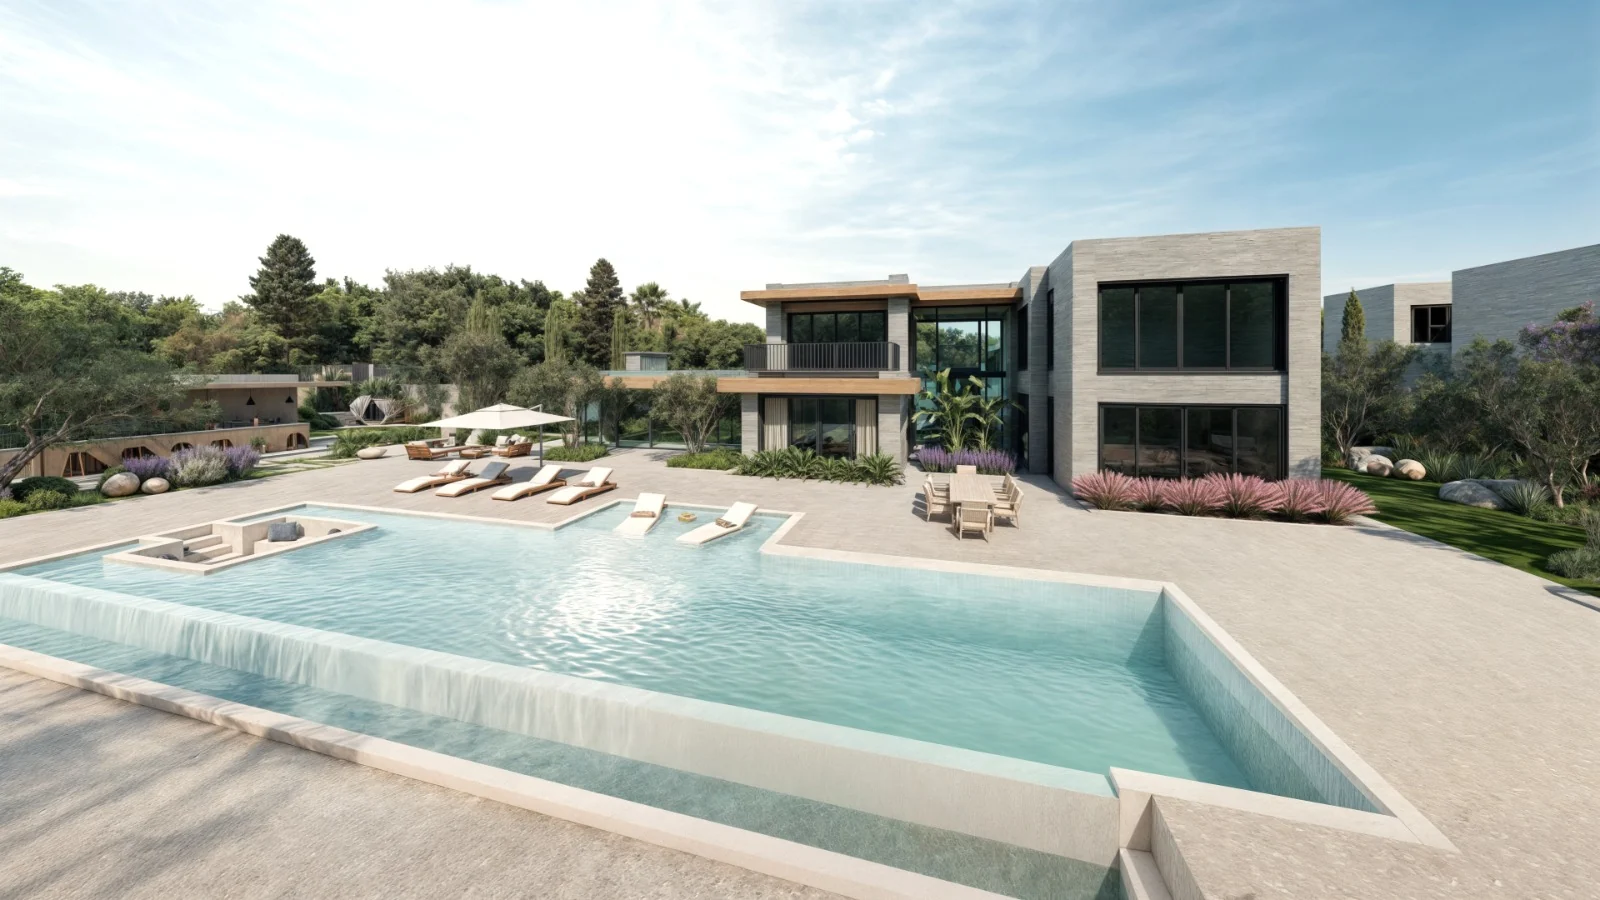
Toscana Karakaya — Karakaya / BodrumNAM Yatırım · Toscana
Karakaya / BodrumOngoing project

Toscana Karakaya

2 mansions · 4+2 · Private pool

Explore the details

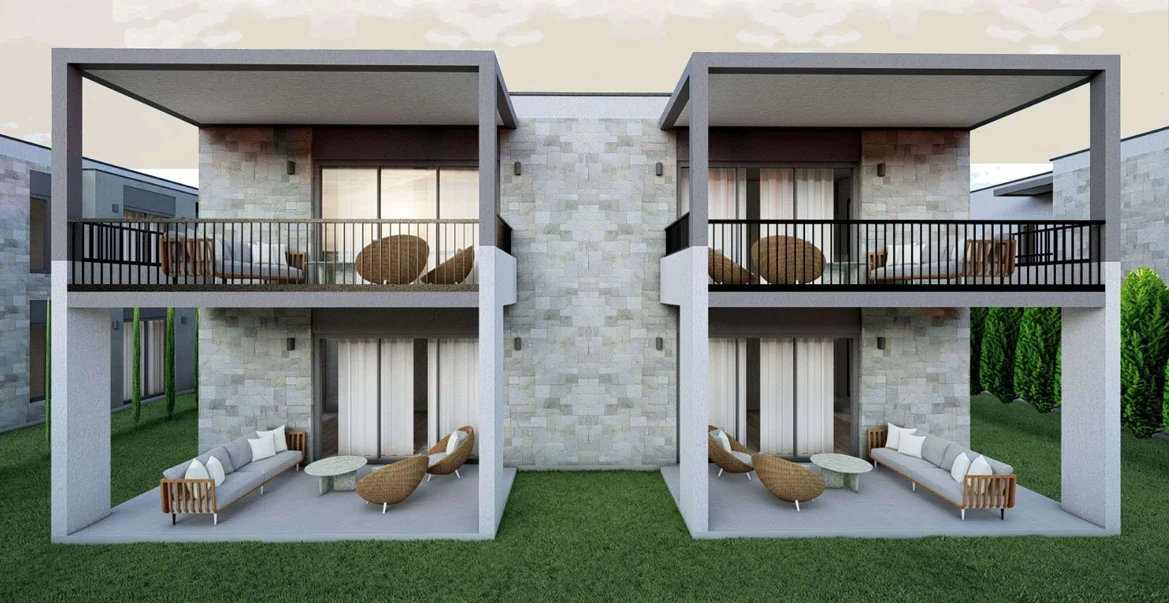
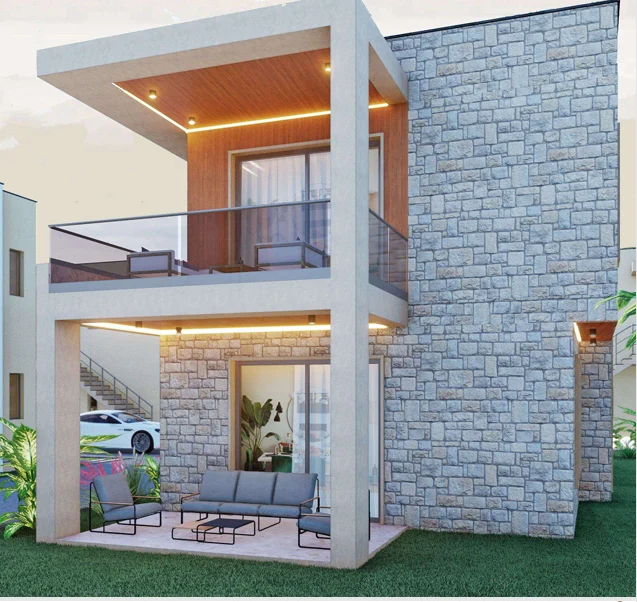
Explore Toscana Karakaya on a 9,370 m² plot and 3D models created in Blender from its ground and upper-floor plans.

  • Ongoing project
  • 3D floor plan
  • Original project visualisation
Explore the project and 3D floor plan
Toscana Dereköy — İslamhaneleri / BodrumNAM Yatırım · Toscana
İslamhaneleri / BodrumOngoing project

Toscana Dereköy

Apartment plans · Blocks A–G · 3D exploration

Explore the details

Discover Toscana Dereköy through supplied project images and three models based on single apartment, paired apartment and site plans.

  • Ongoing project
  • 3 separate 3D models
  • Source plans
Explore the project and 3D floor plan
Toscana Yalıkavak — Yalıkavak / BodrumToscana Yalıkavak
Yalıkavak / BodrumVilla project

Toscana Yalıkavak

4 private villas · Private pools · Up to 10 guests

Explore the details

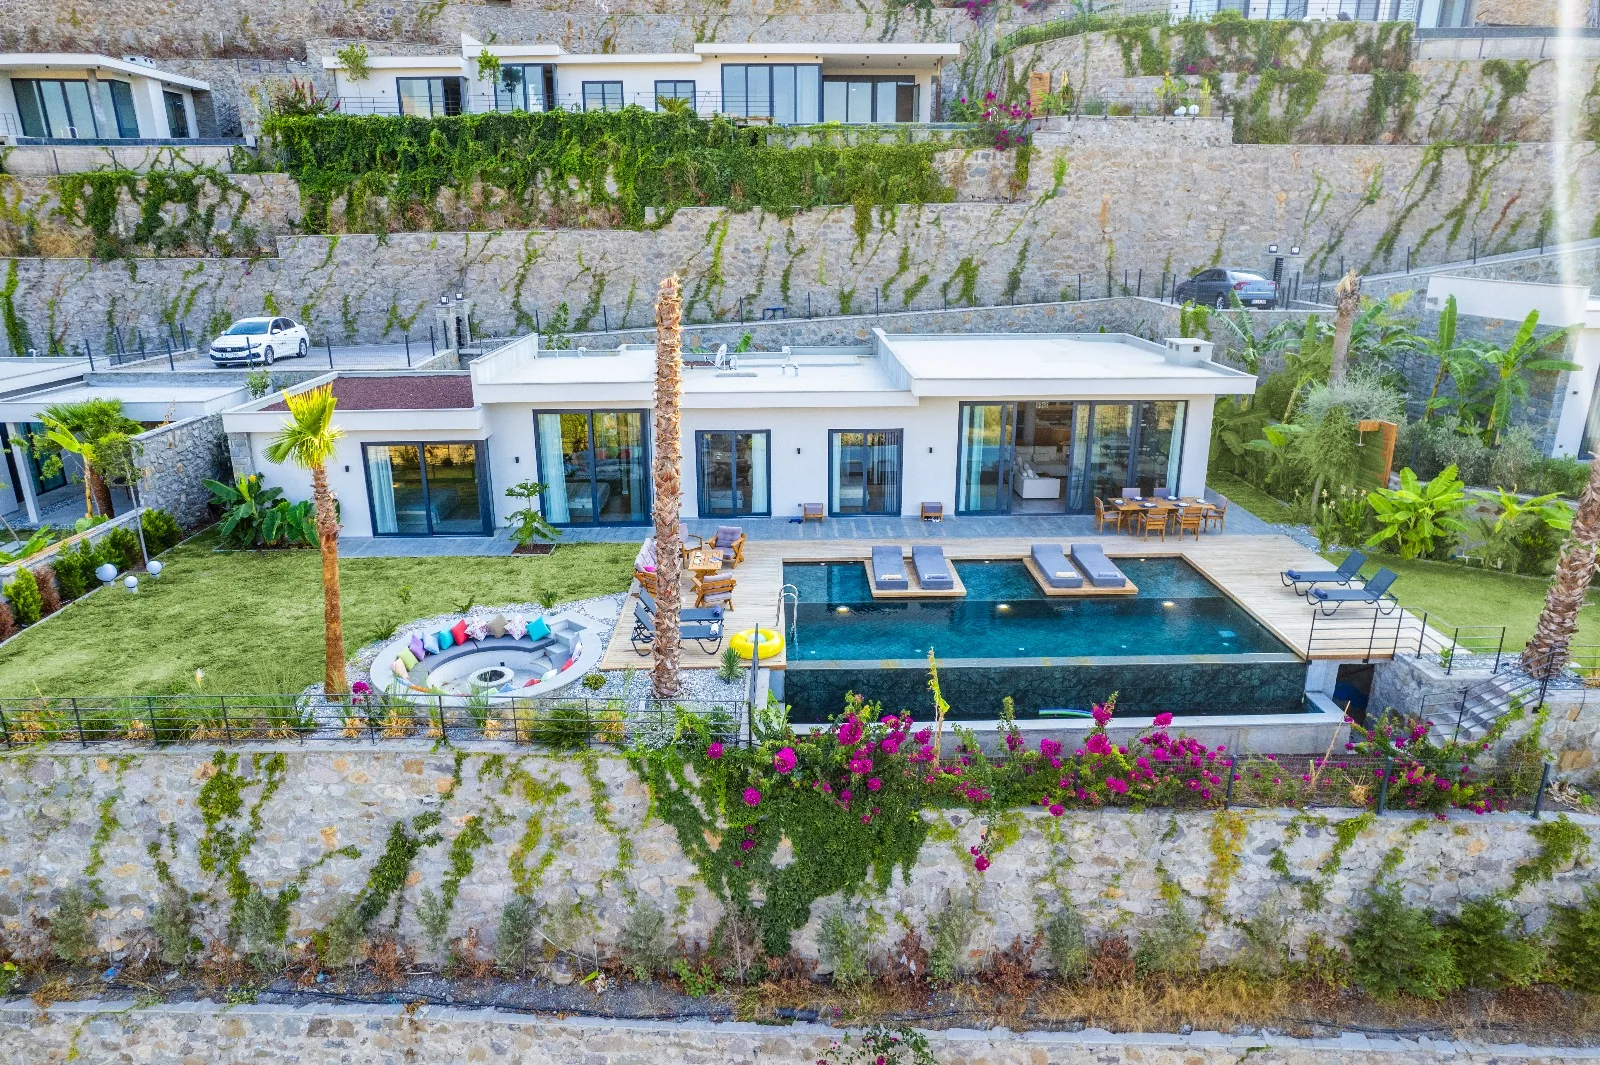
Four private villas on the Yalıkavak hills, each with its own pool and sea view. Managed by Toscana Yalıkavak’s own team, they offer generous living spaces for families and groups.

  • 4 villas
  • 19 bedrooms
  • 92 photos
Visit the brand websiteExplore the villas and photographs
Toscana Bitez — Bitez / BodrumToscana Yalıkavak
Bitez / BodrumVilla project

Toscana Bitez

2 private villas · Private pools · Up to 10 guests

Explore the details

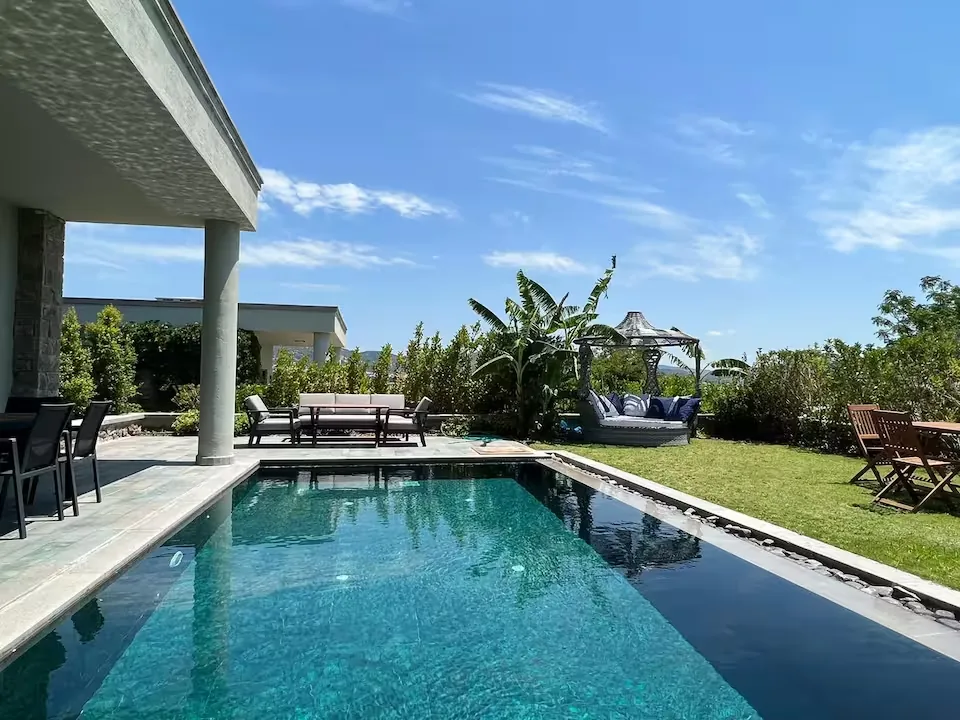
Two private villas in Bitez, within walking distance of the beach. Modern architecture, private pools and mountain views for a calm Bodrum life.

  • 2 villas
  • 10 bedrooms
  • 39 photos
Visit the brand websiteExplore the villas and photographs
Natural Stone Applications — illustrative architectural studyNAM-TAŞAREA OF WORK
Bodrum / MuğlaField of work

Natural Stone Applications

Marble · Granite · Travertine

Explore the details

Workshop craftsmanship connecting the textures of natural stone with architecture and interiors. The image is a representative material study.

  • Selected area of work
  • Illustrative study
Visit the brand website
Property Portfolio — illustrative architectural studyNAM EMLAKAREA OF WORK
TürkiyeField of work

Property Portfolio

15 years of experience · Local knowledge

Explore the details

Real estate services throughout Türkiye. This card is not an active sale or rental listing; current portfolio information will follow.

  • Selected area of work
  • Illustrative study
Get in touch for information
Industry & Production — illustrative architectural studyNAM-SANAREA OF WORK
Part of NAM YatırımField of work

Industry & Production

Group company · Production focus

Explore the details

The group’s industry and production brand. No specific facility, product or project information has been provided yet. Further details will follow.

  • Selected area of work
  • Illustrative study
Get in touch for information
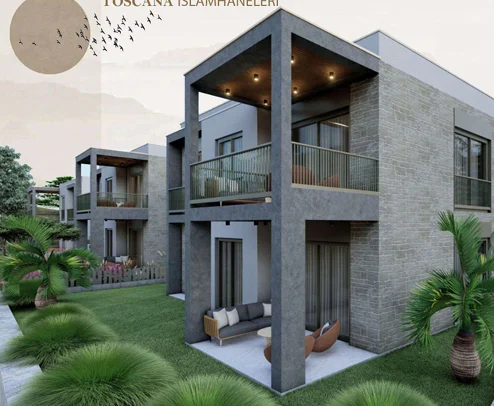
Toscana Aşağı İslamhaneleri — BodrumNAM-TAŞ İnşaat · Toscana
BodrumOngoing project

Toscana Aşağı İslamhaneleri

Ongoing project · Floor and site plans

Explore the details

Explore project images and interactive 3D models created from the supplied plans.

  • Ongoing project
  • 2 3D models
Explore the project and 3D floor plan
Toscana Gümüşlük — BodrumNAM-TAŞ İnşaat · Toscana
BodrumOngoing project

Toscana Gümüşlük

Ongoing project · Floor and site plans

Explore the details

Explore project images and interactive 3D models created from the supplied plans.

  • Ongoing project
  • 4 3D models
Explore the project and 3D floor plan
Toscana Yukarı İslamhaneleri — BodrumNAM-TAŞ İnşaat · Toscana
BodrumOngoing project

Toscana Yukarı İslamhaneleri

Ongoing project · Floor and site plans

Explore the details

Explore project images and interactive 3D models created from the supplied plans.

  • Ongoing project
  • 3 3D models
Explore the project and 3D floor plan