ONGOING PROJECT
Toscana
Gümüşlük.
From plans to spaces.
Explore the floors and the site layout.
INSIDE THE PLAN
Gümüşlük · Paired ground floor
Rotate the model, select a space.
Compare it with the source plan.
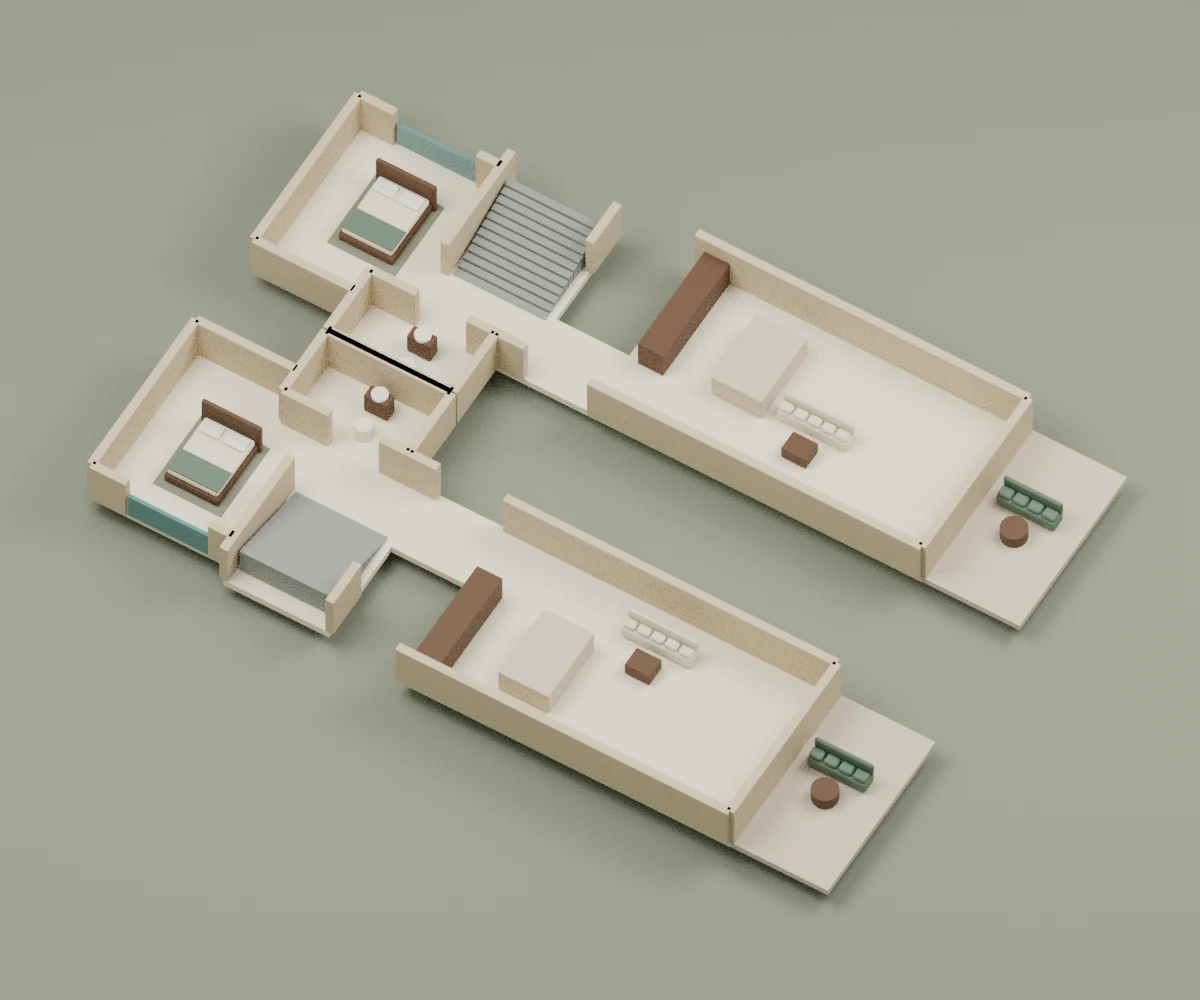
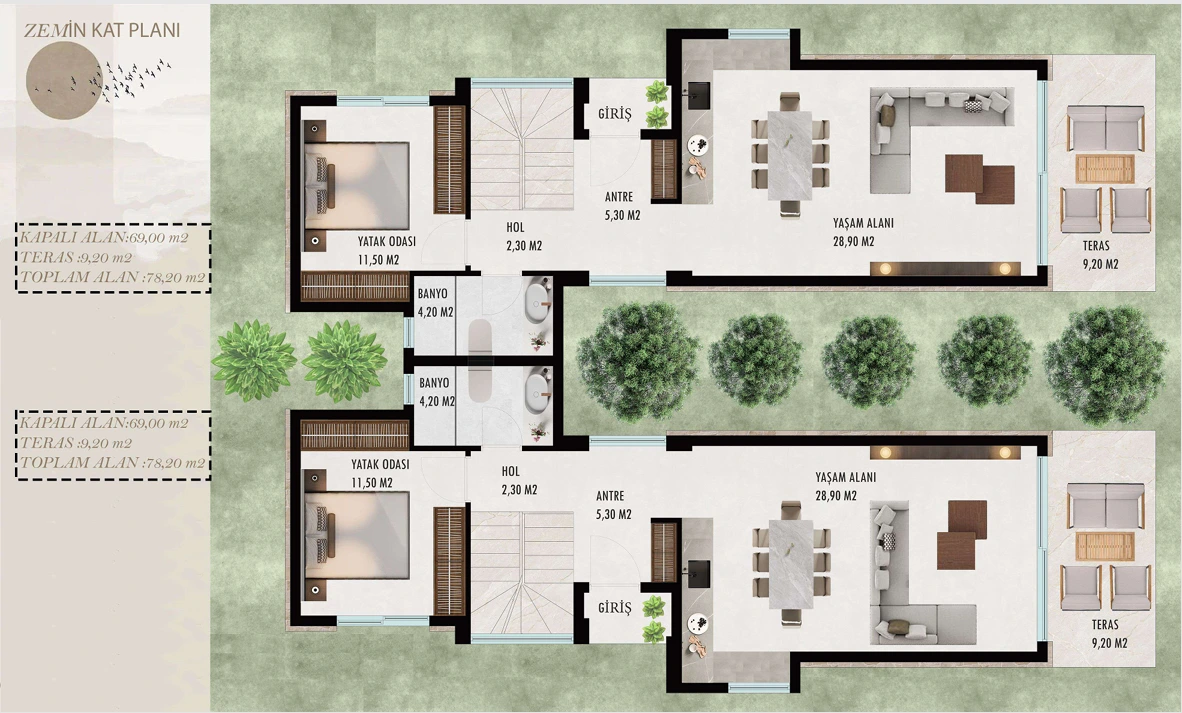
Gümüşlük · Paired ground floor
Modelled from the supplied local plan. Scale, heights, frames and furniture are approximate interpretations; this is not construction documentation.
See the source planINSIDE THE PLAN
Gümüşlük · Paired upper floor
Rotate the model, select a space.
Compare it with the source plan.
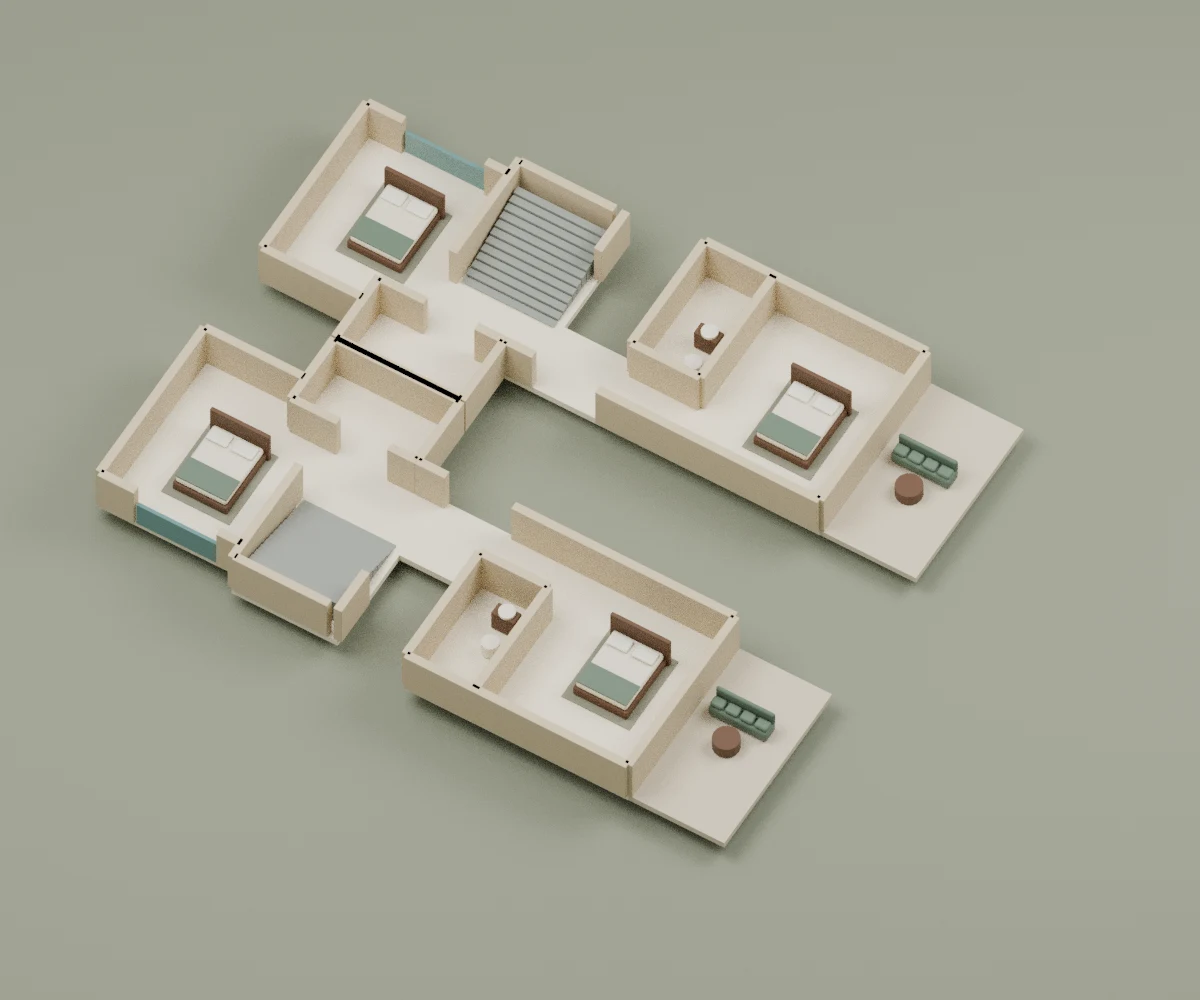
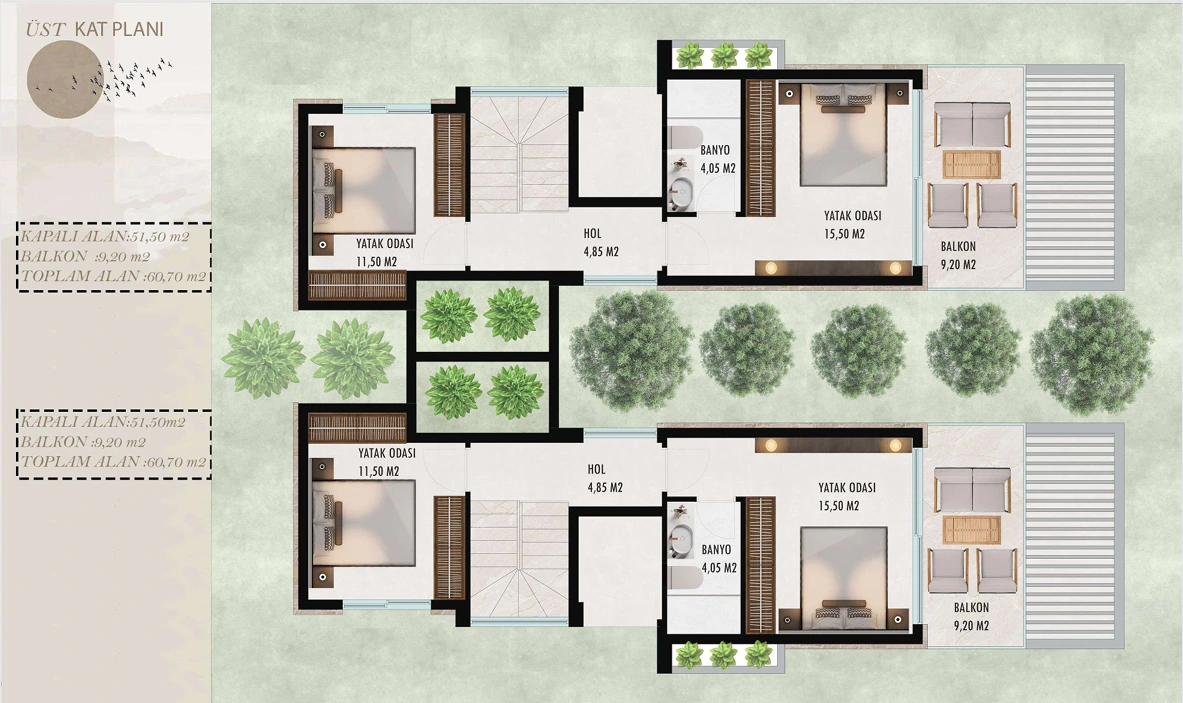
Gümüşlük · Paired upper floor
Modelled from the supplied local plan. Scale, heights, frames and furniture are approximate interpretations; this is not construction documentation.
See the source planINSIDE THE PLAN
Gümüşlük · Block C / Single storey
Rotate the model, select a space.
Compare it with the source plan.
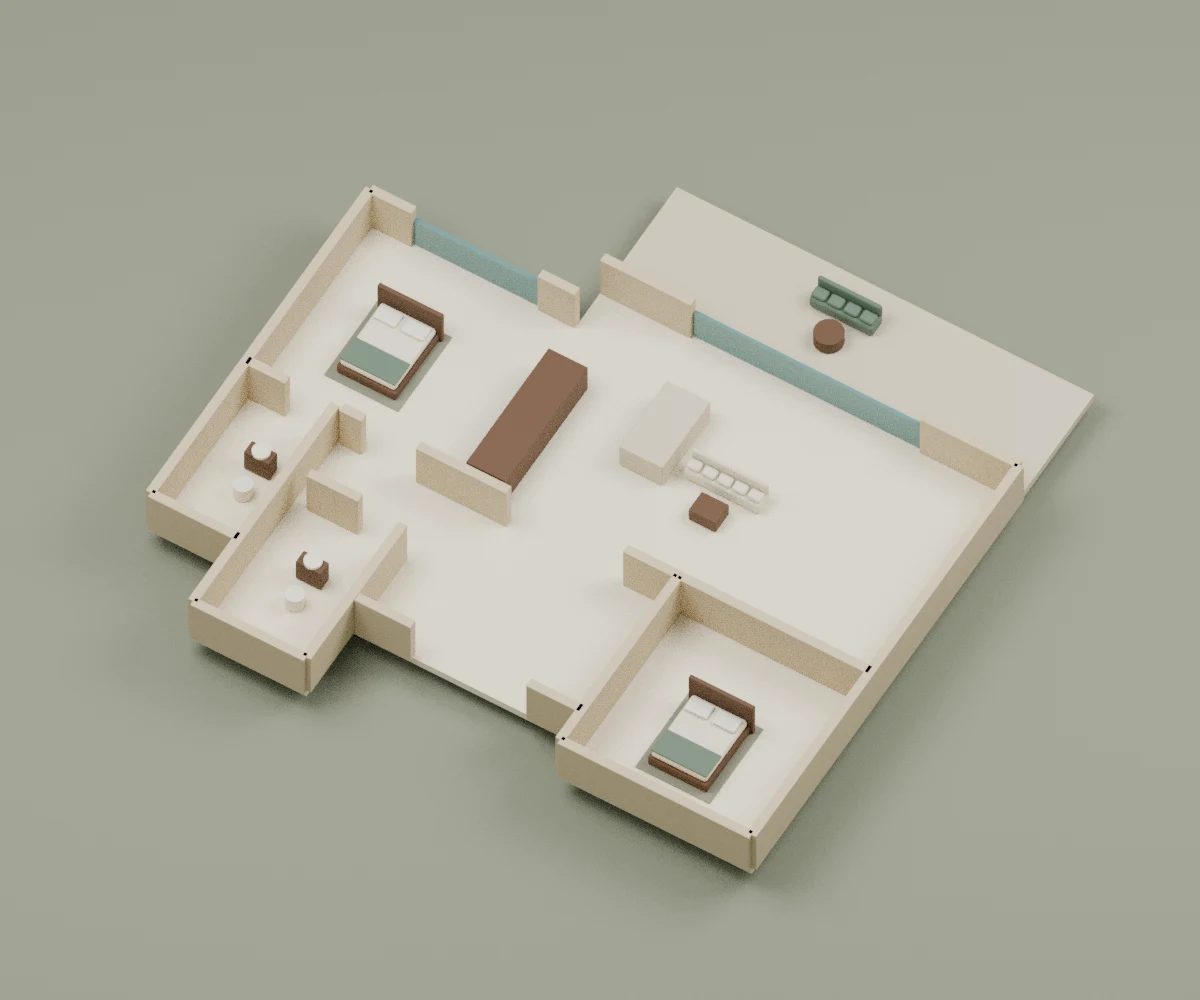
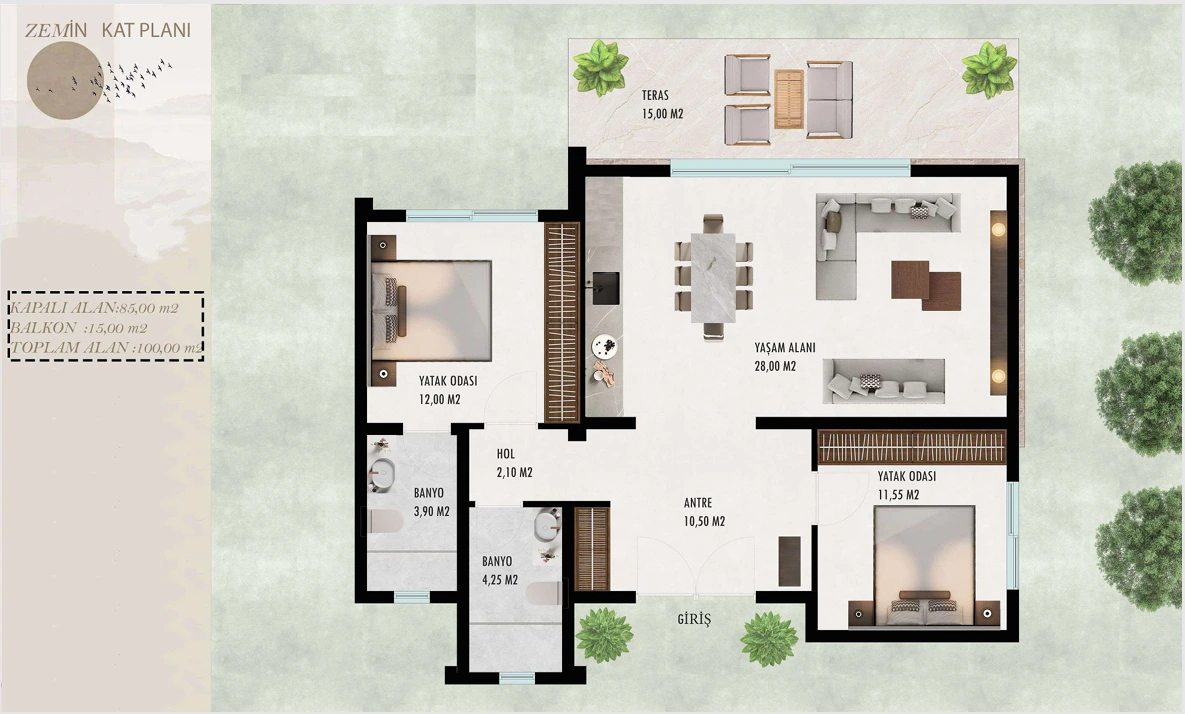
Gümüşlük · Block C / Single storey
Modelled from the supplied local plan. Scale, heights, frames and furniture are approximate interpretations; this is not construction documentation.
See the source planINSIDE THE PLAN
Gümüşlük · Site
Rotate the model, select a space.
Compare it with the source plan.
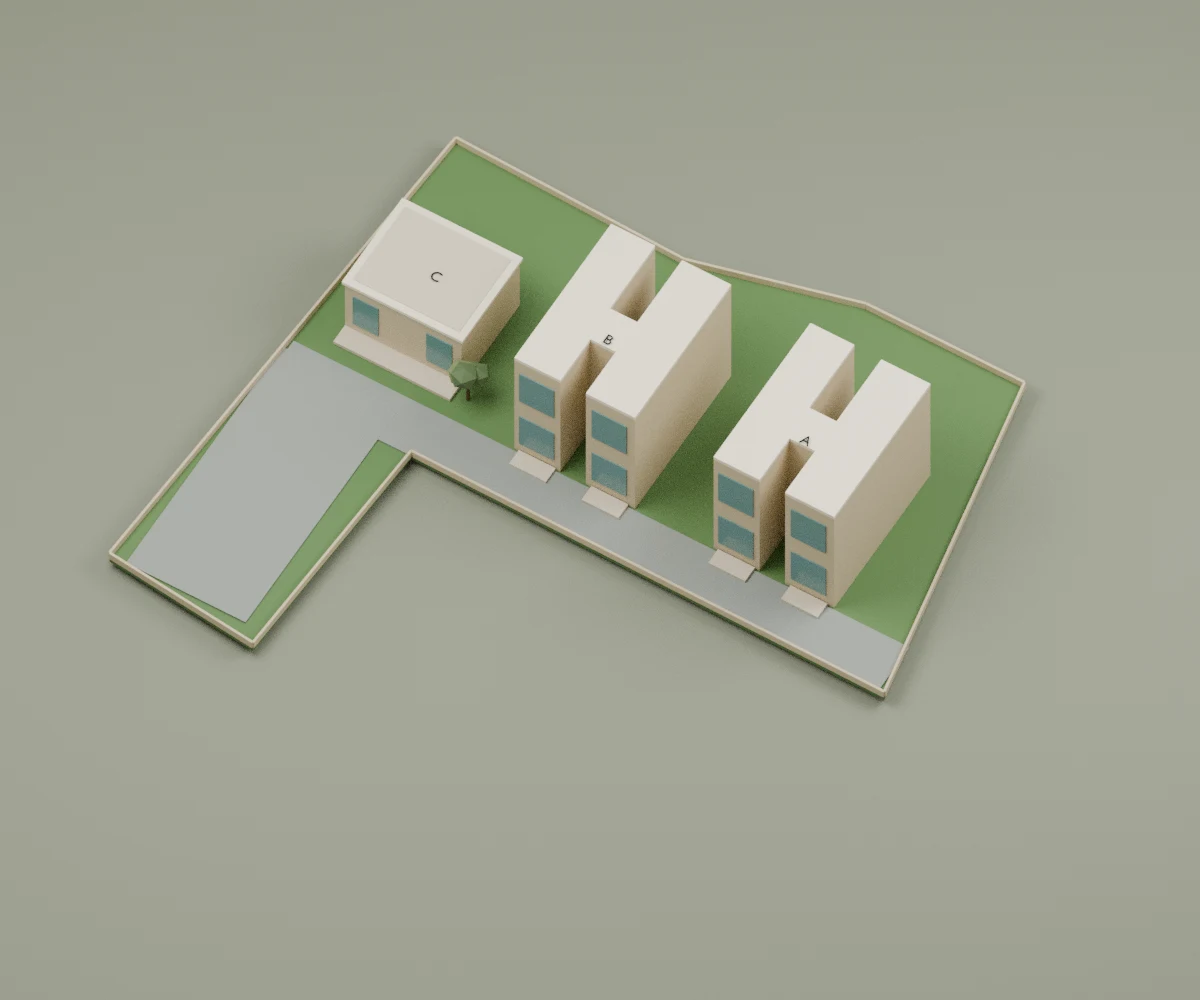
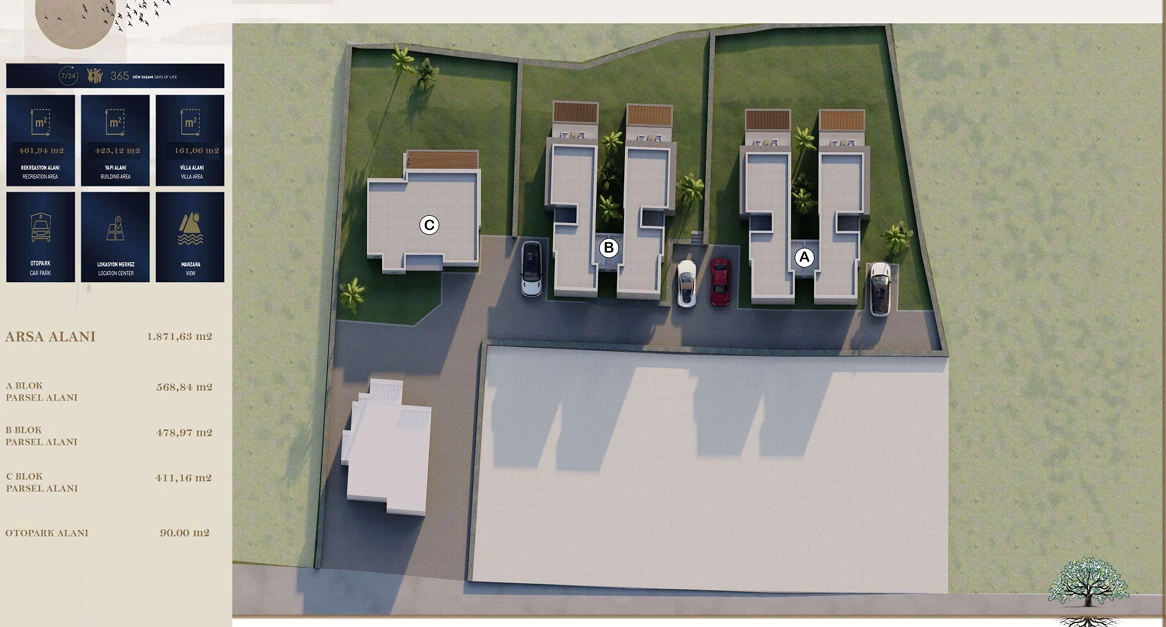
Gümüşlük · Site
Modelled from the supplied local plan. Scale, heights, frames and furniture are approximate interpretations; this is not construction documentation.
See the source planProject views
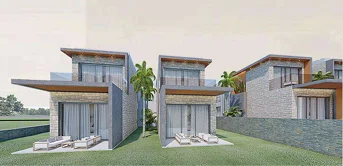
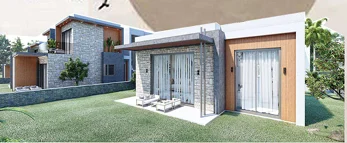
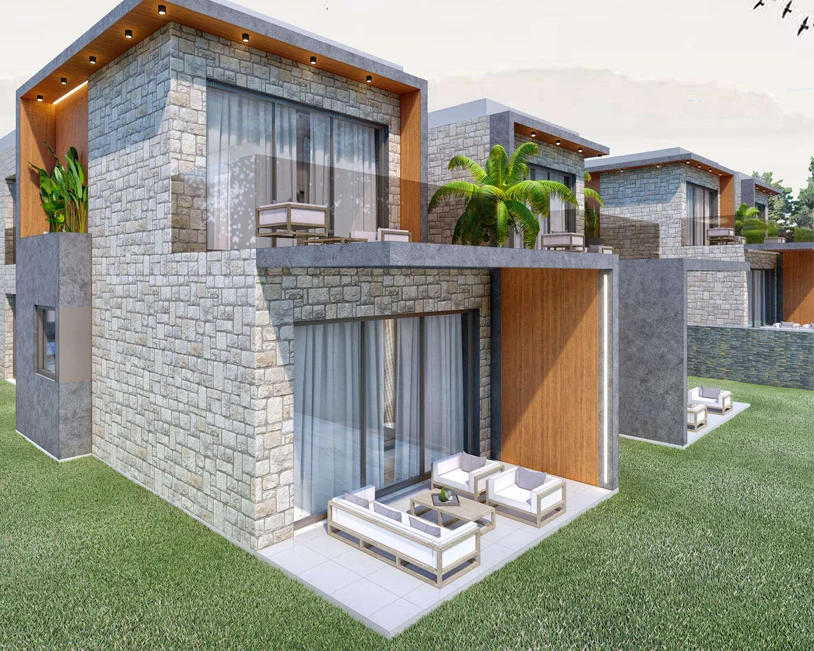
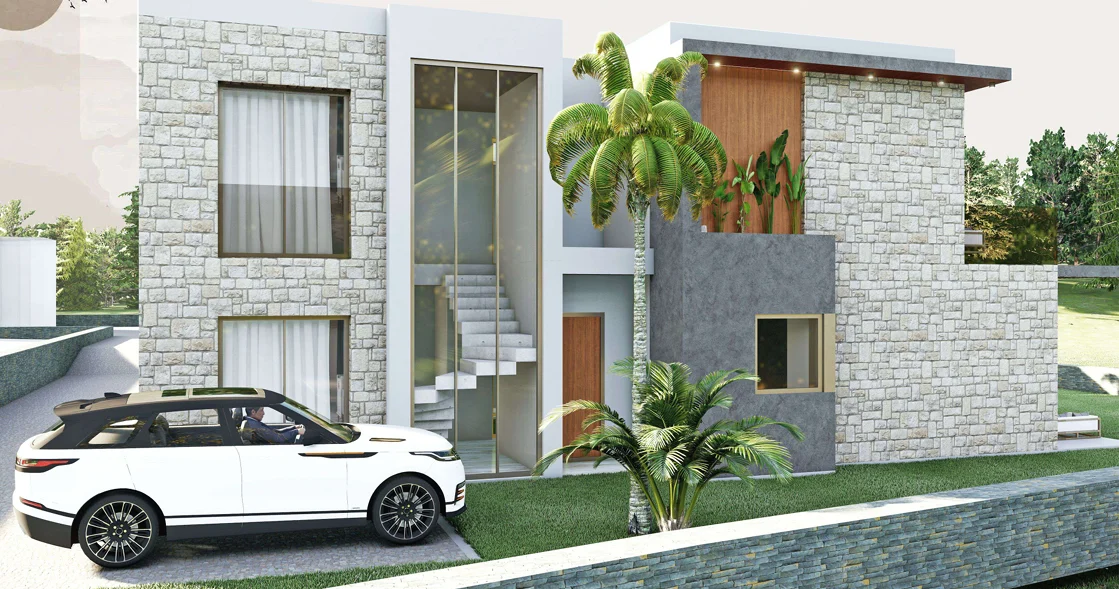
Supplied project images.
Let’s discuss the project
Contact our team for the latest construction progress, purchase and investment opportunities.
Get in touch