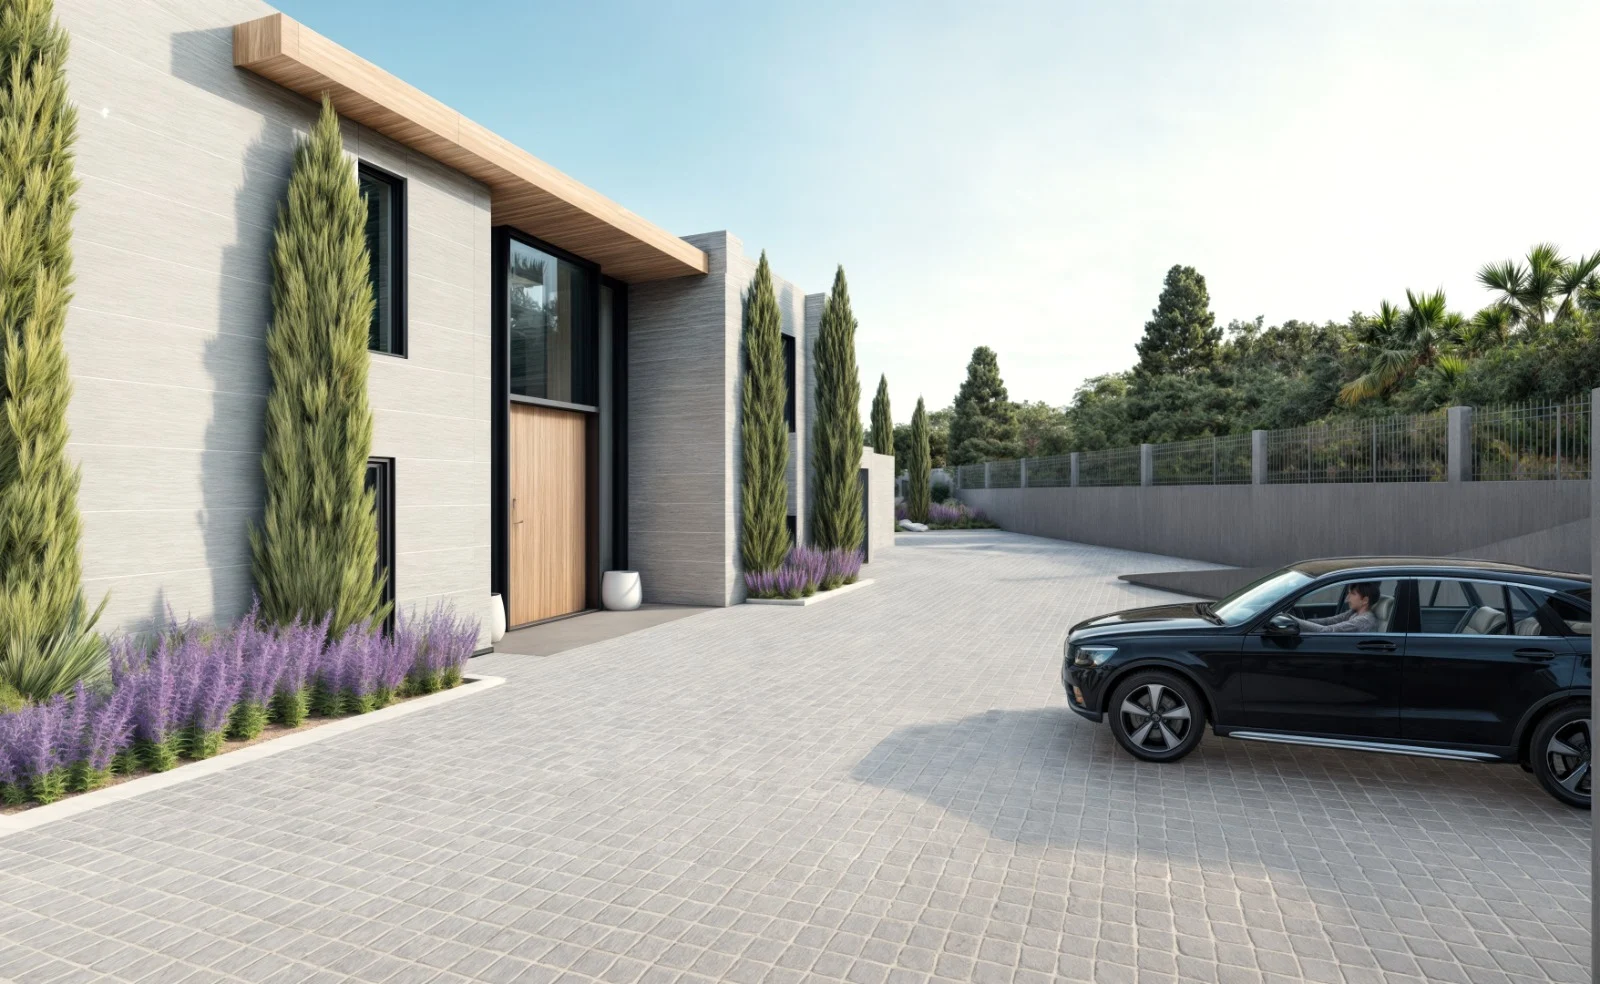
ONGOING PROJECT / KARAKAYA
Toscana
Karakaya.
Two private mansions, open to nature.
Now, explore them through the plan.
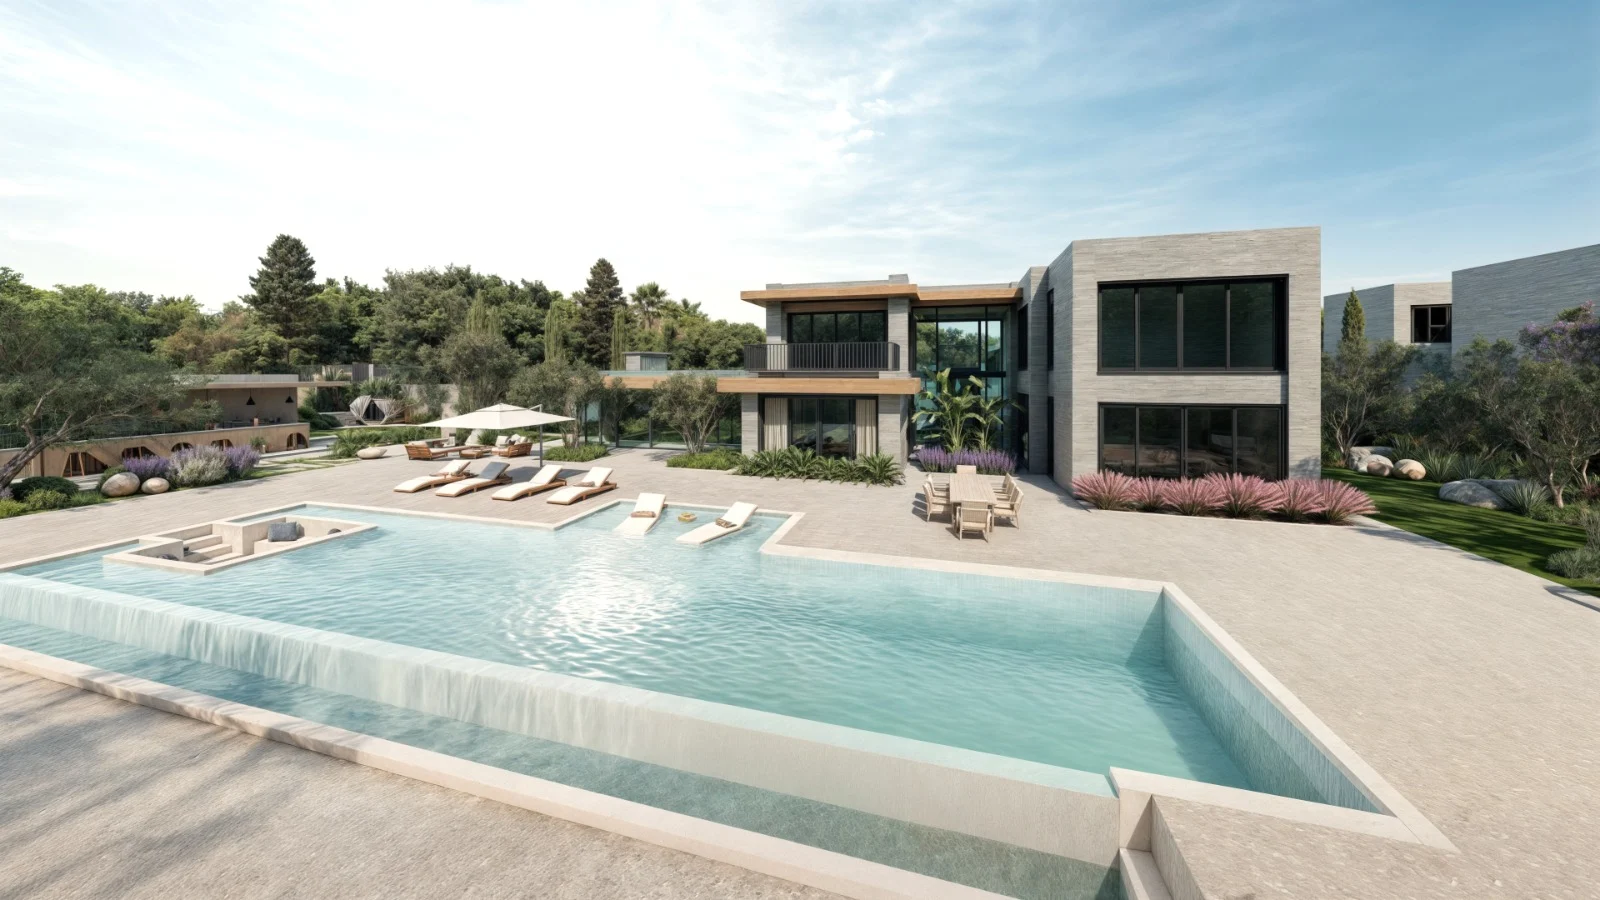
A new perspective
on your home.
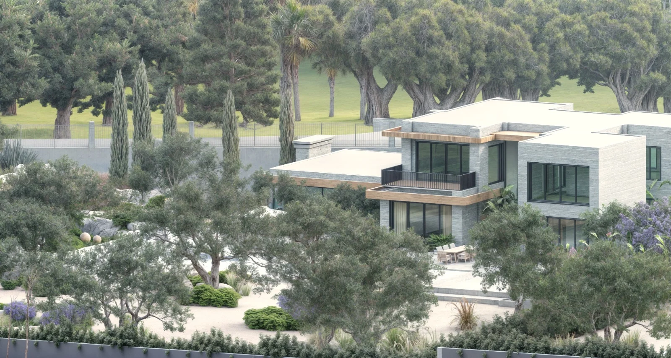
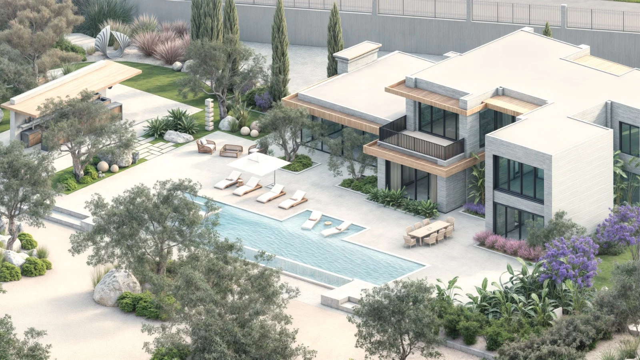
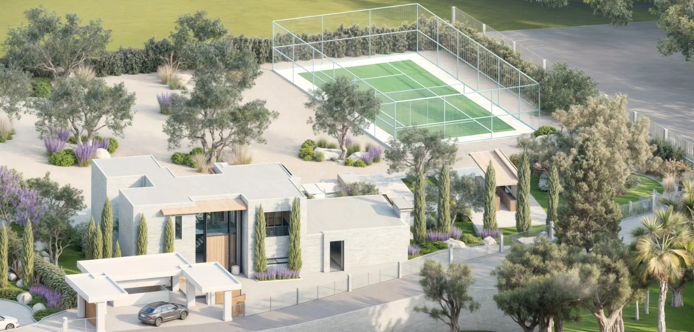
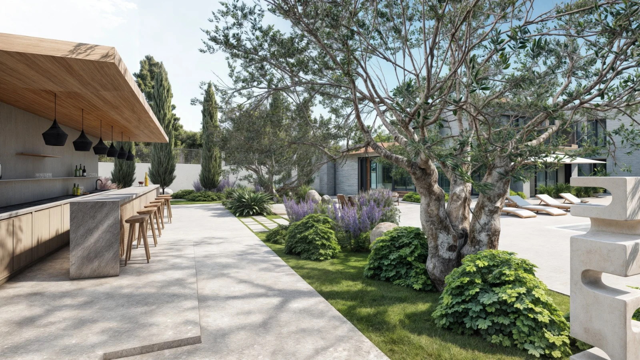
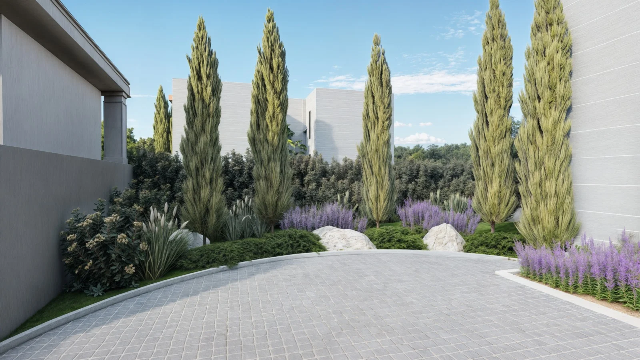
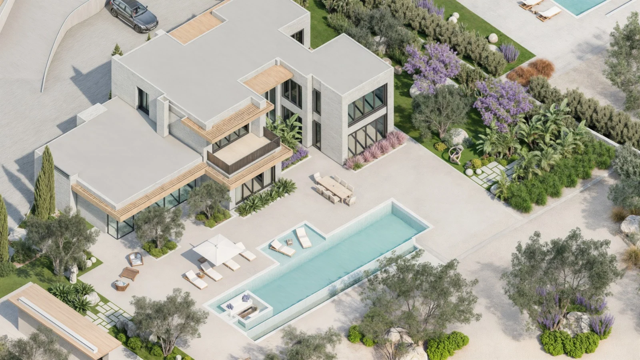
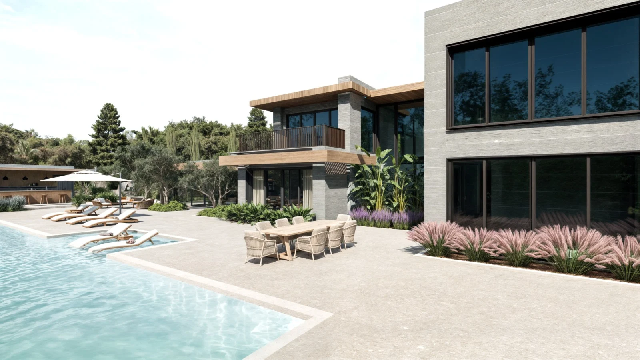
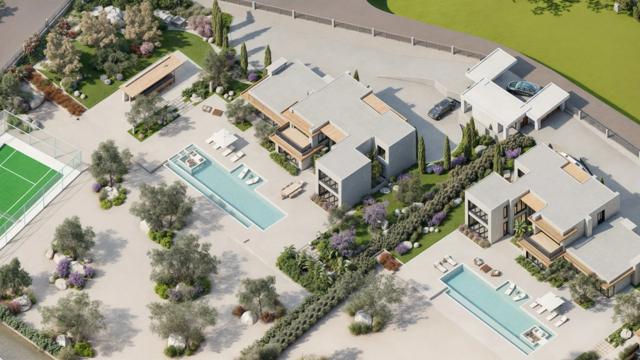
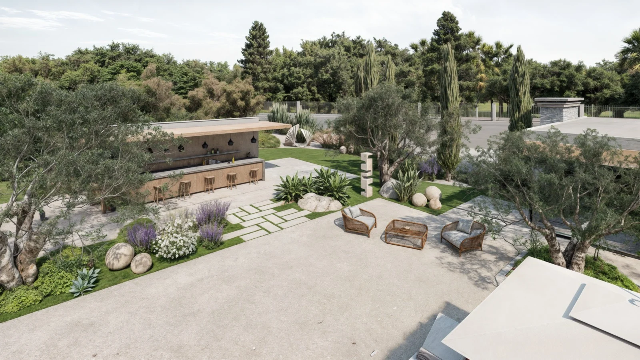
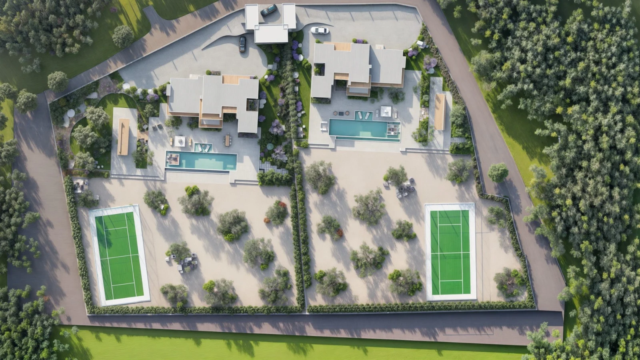
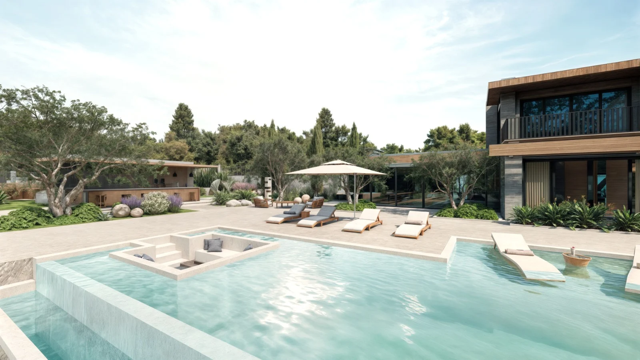
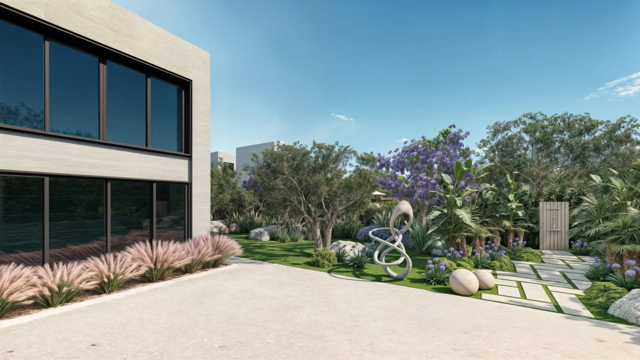
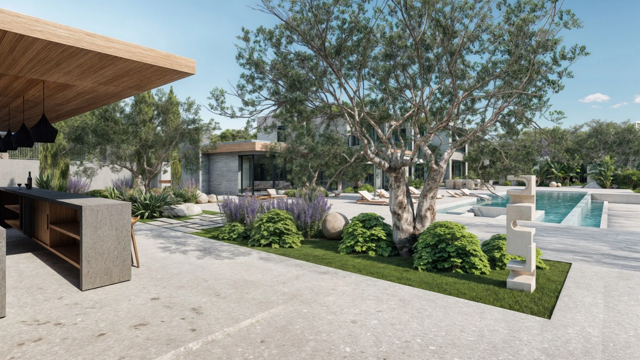
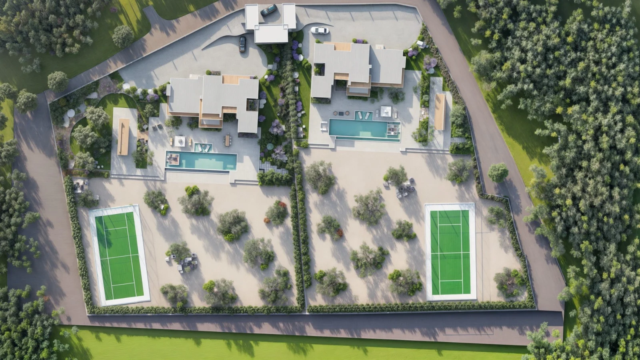
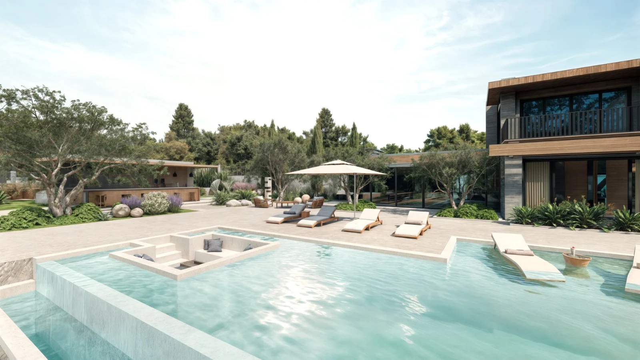
A project of two private mansions on a 9,370 m² plot in Karakaya, Bodrum, with a 4+2 layout. Generous gardens, a pool, fire pit, pool bar and tennis court make outdoor living part of the home.
EXPLORE THE SPACE
One plan.
A way of living.
Select a room. Change your perspective.
See how the interior connects to the pool.
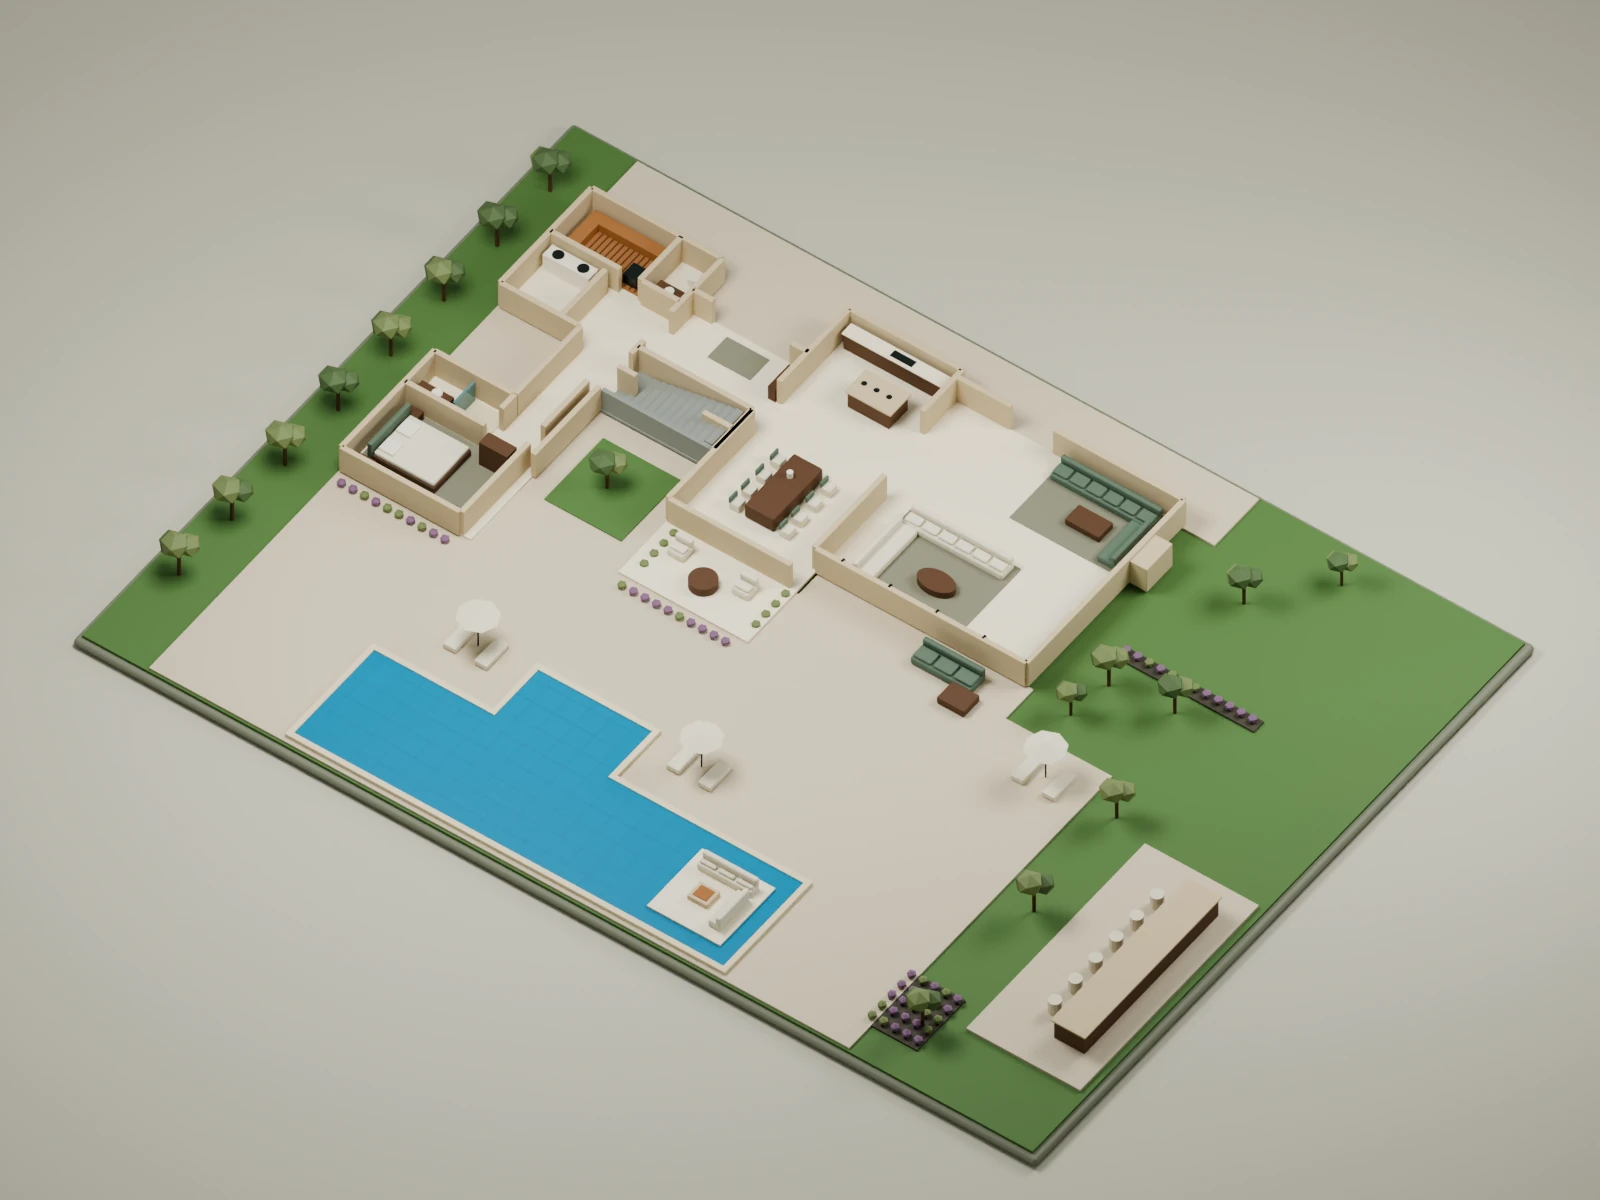
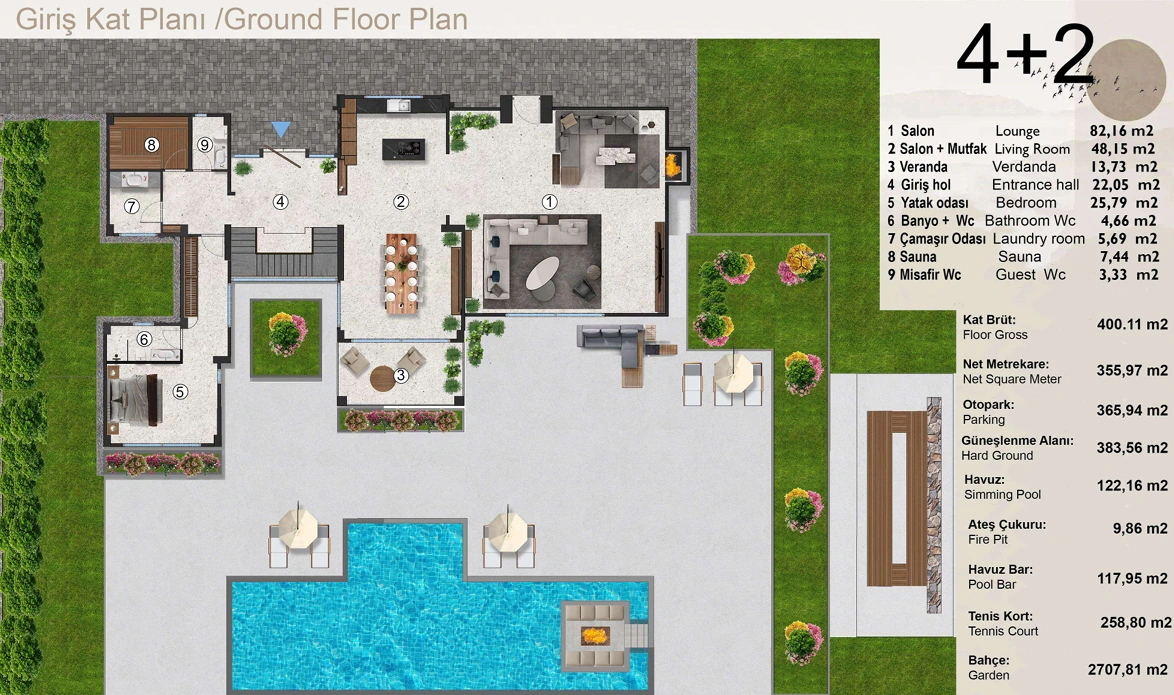
Ground floor and the outdoor areas visible in the plan.
Modelled from the published ground-floor plan. Scale, heights, frames and furniture are interpretive. Explore the upper floor in a separate model below.
See the source planINSIDE THE PLAN
Karakaya · Upper floor
Rotate the model, select a space.
Compare it with the source plan.
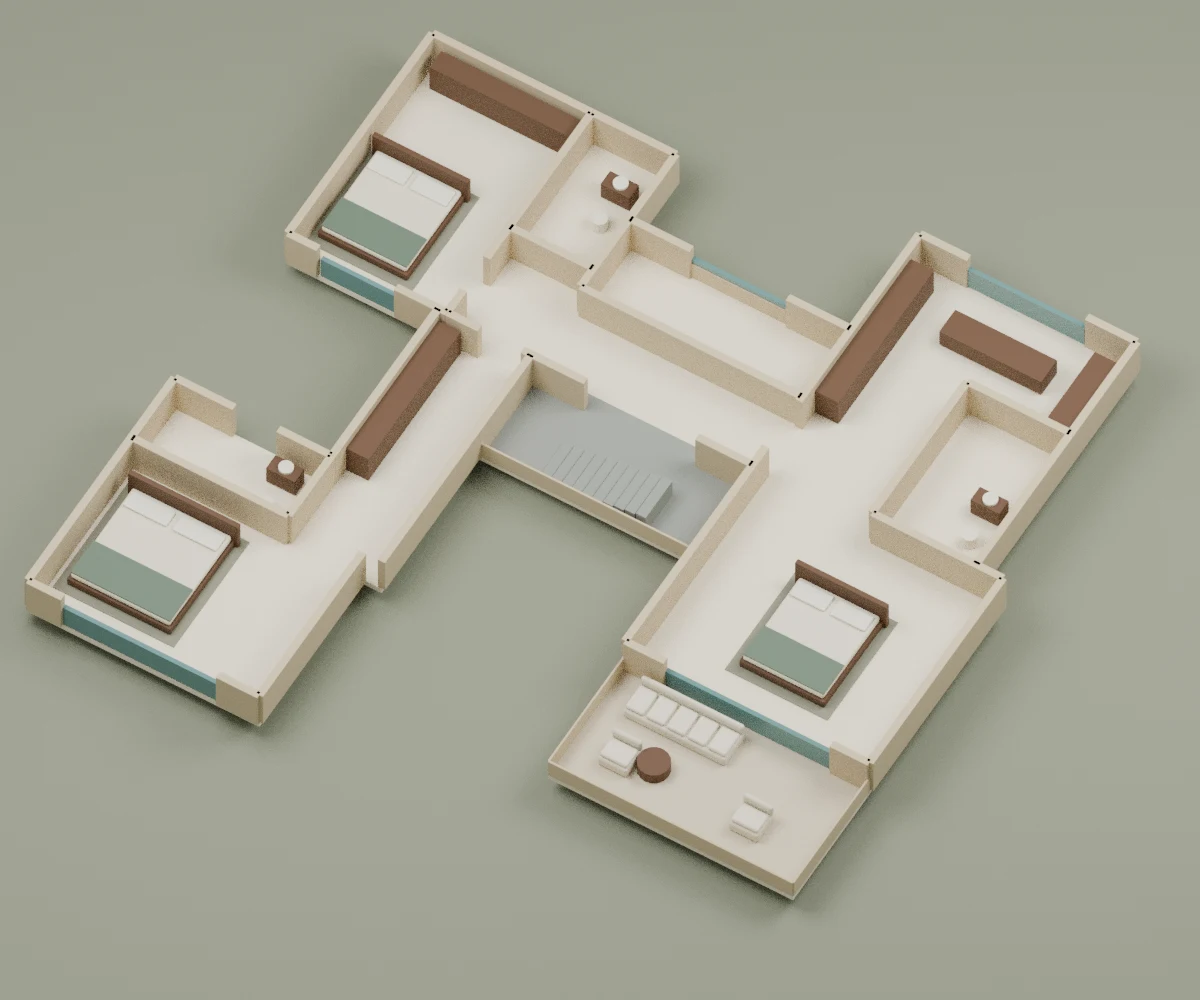
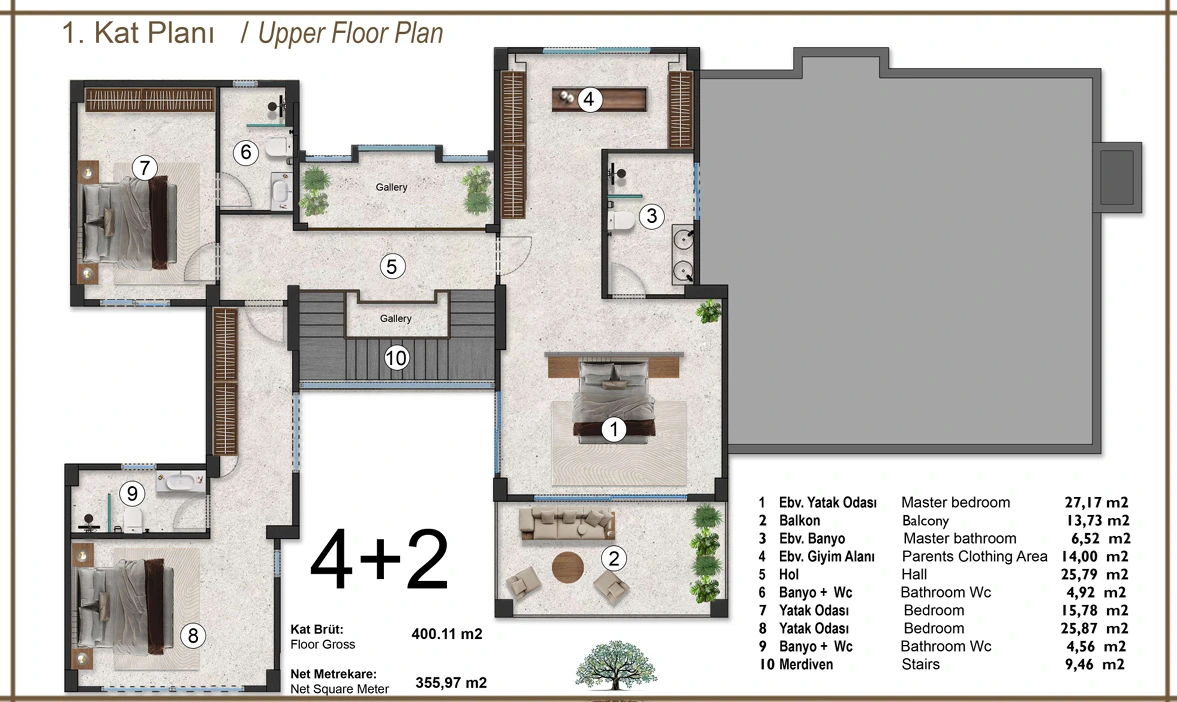
Karakaya · Upper floor
Modelled from the supplied local plan. Scale, heights, frames and furniture are approximate interpretations; this is not construction documentation.
See the source planLIFE BEYOND THE INTERIOR
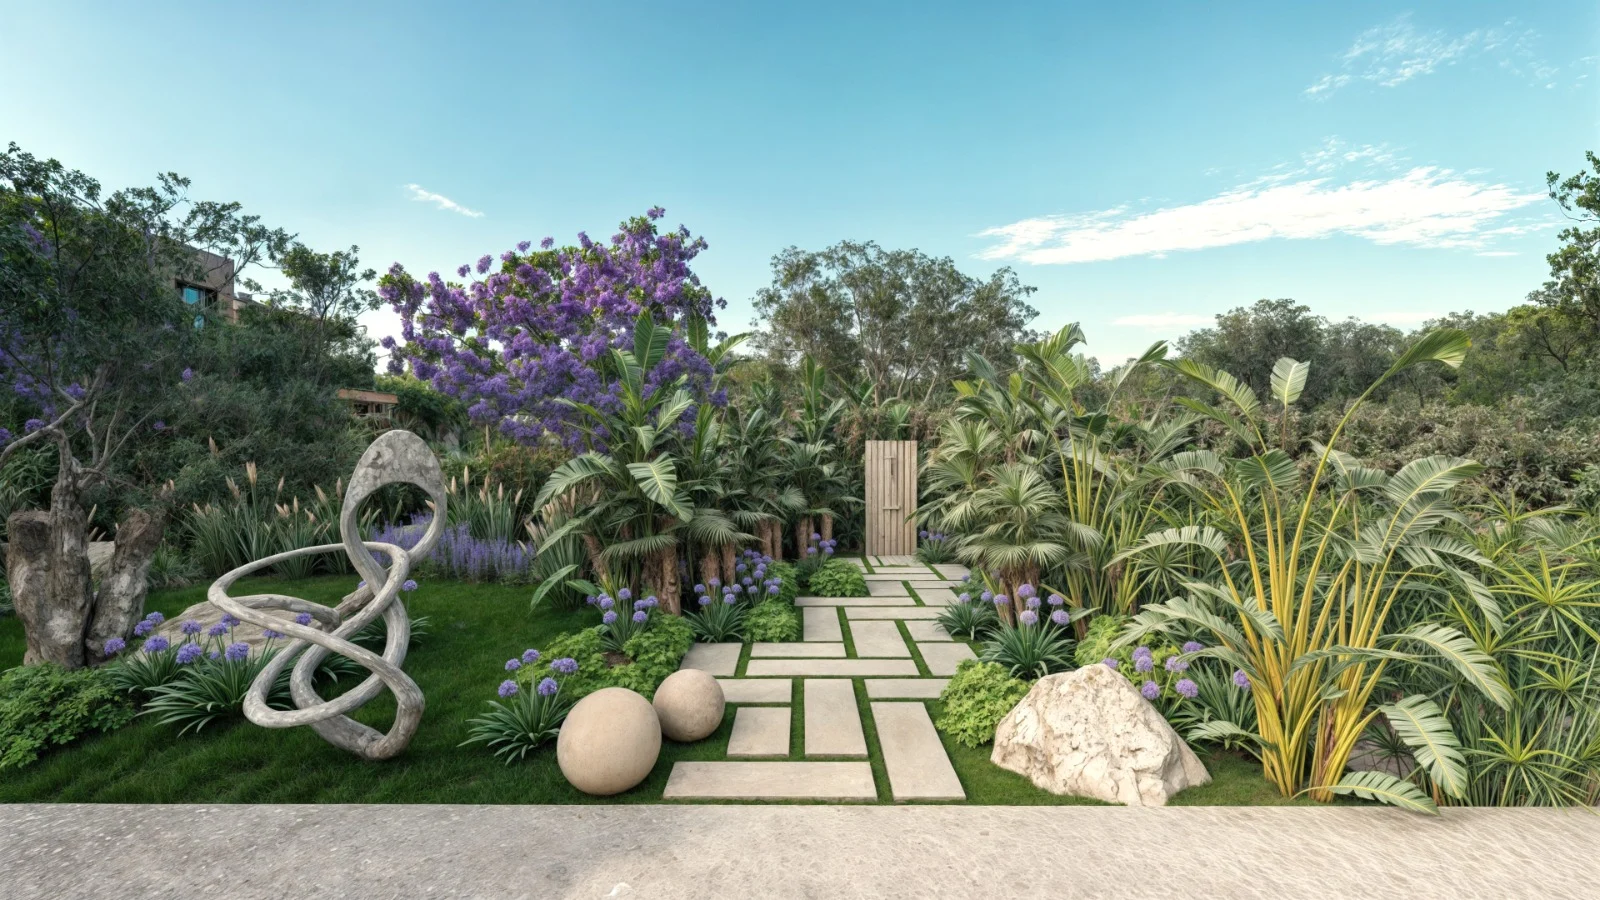
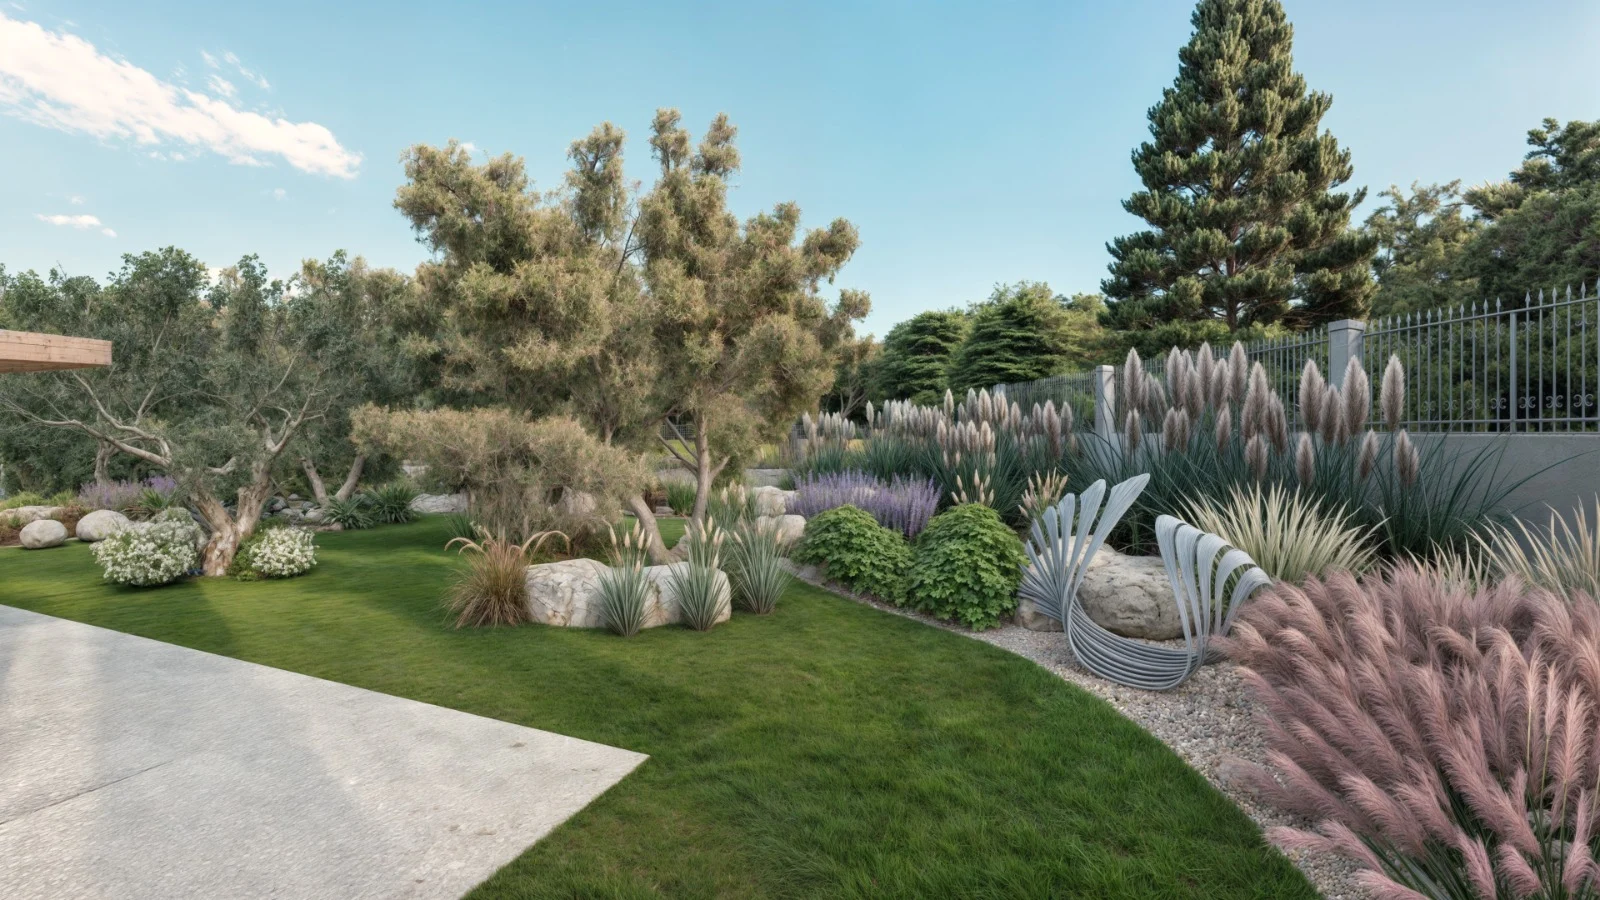
To the garden.
To the open air.
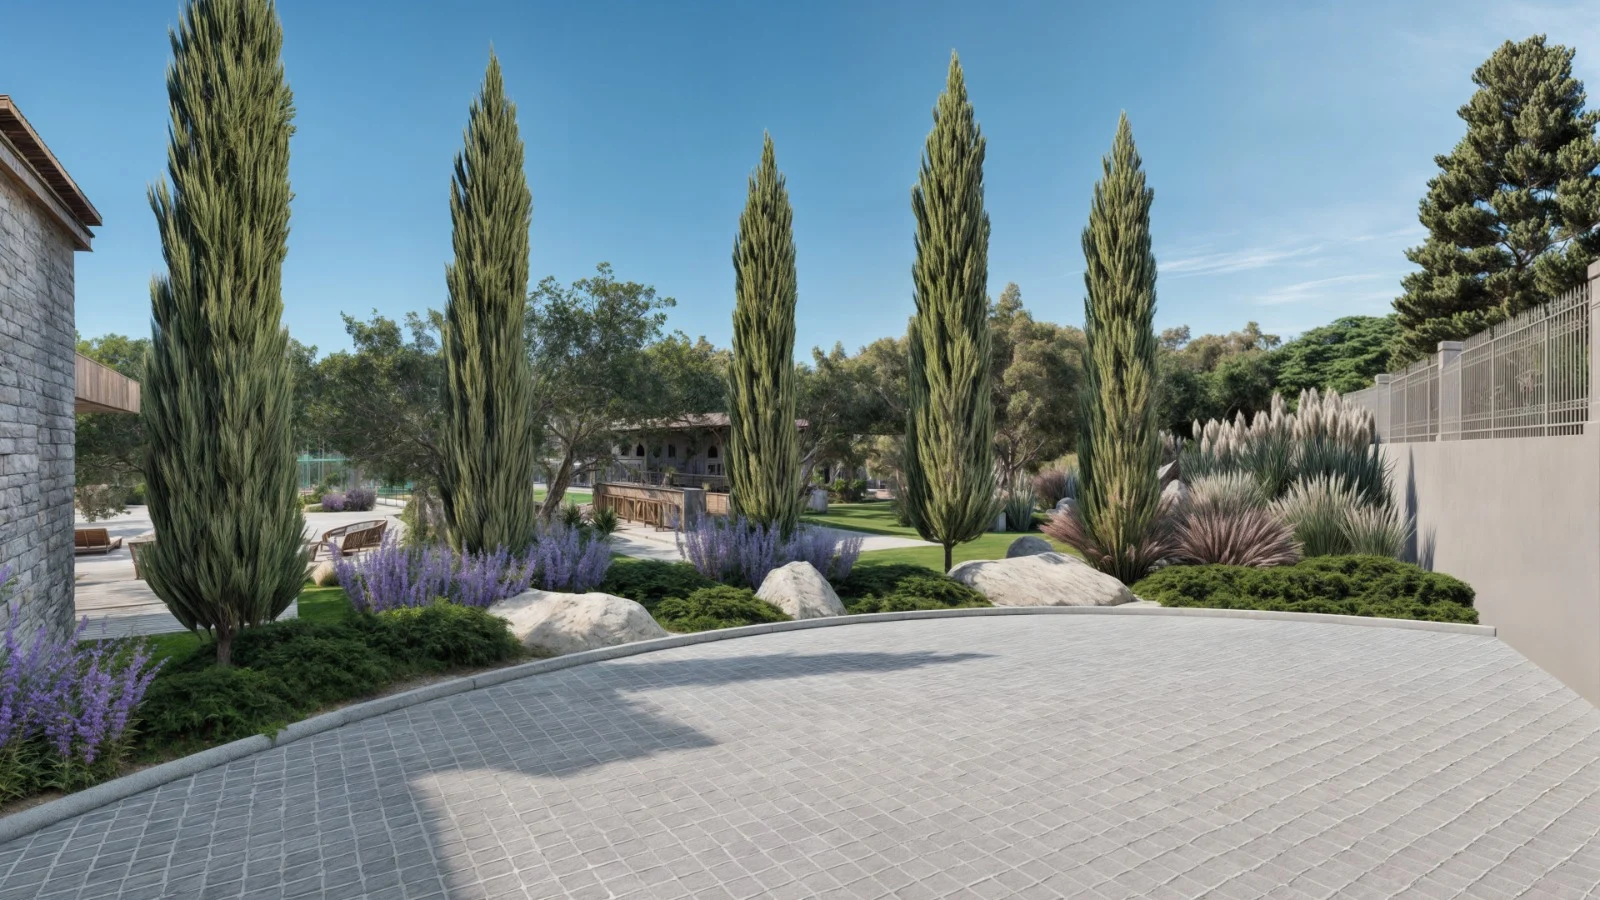
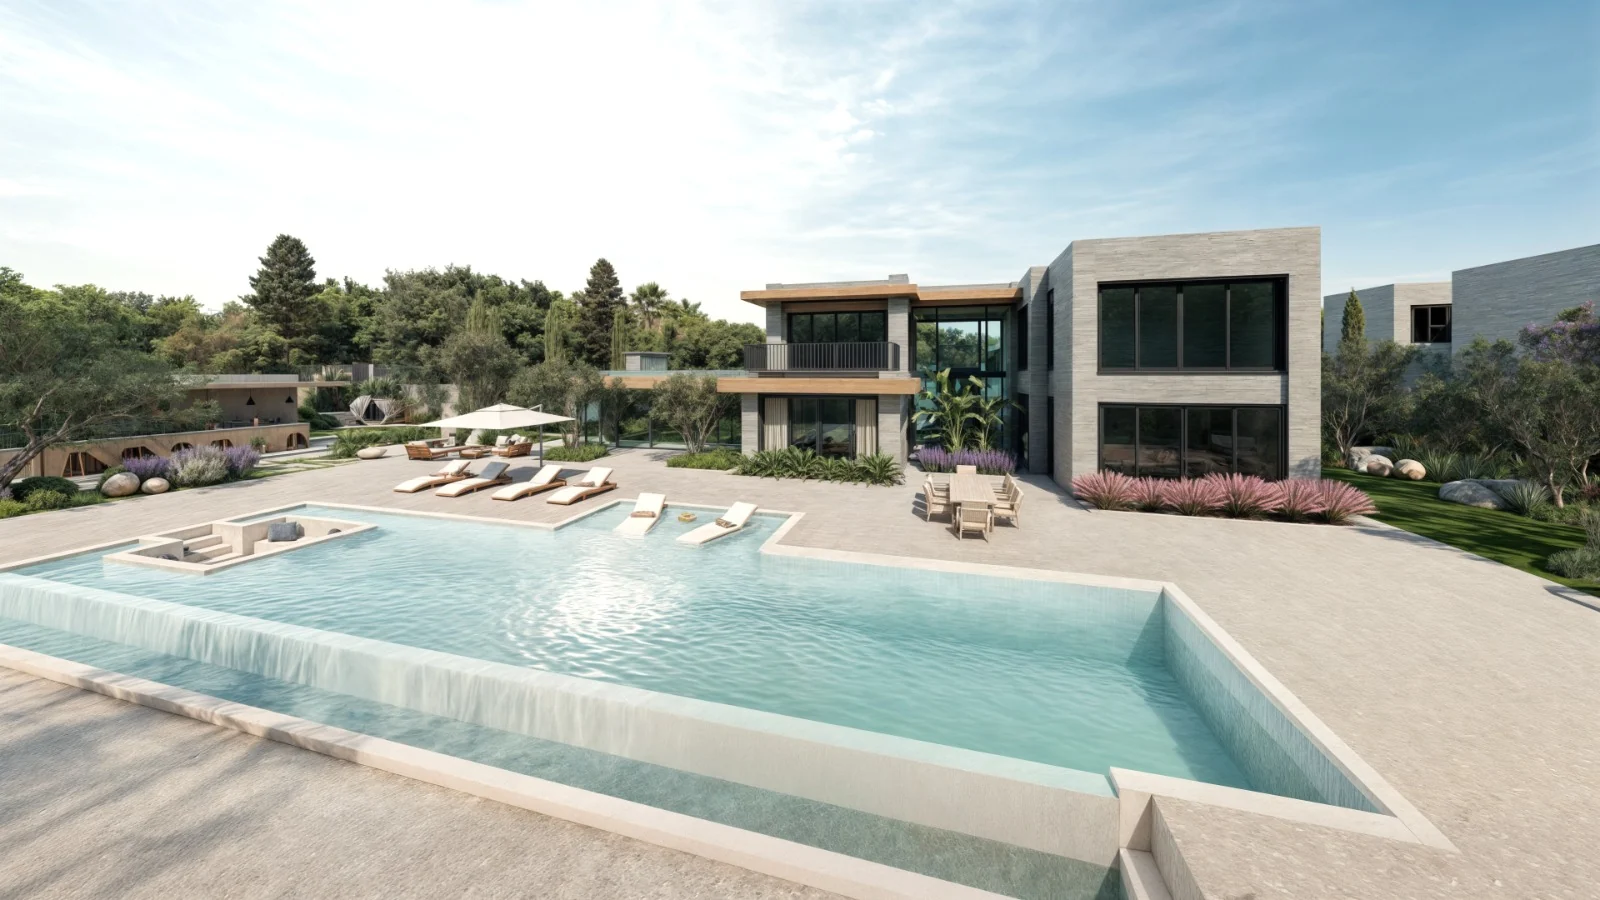
From the original project visualisations.
Project information
- Location
- Bodrum · Karakaya Mah.
- Construction year stated in source
- 2024
- Project storeys
- Ground + 1 floor
- Published progress figure
- The source page states 80%; contact us for the current status.
The 3D study is for visual exploration, not construction documentation or a dimensioned BIM model. It does not model the entire plot or both mansions.
Let’s talk about Toscana KarakayaProject views
Supplied project images.